
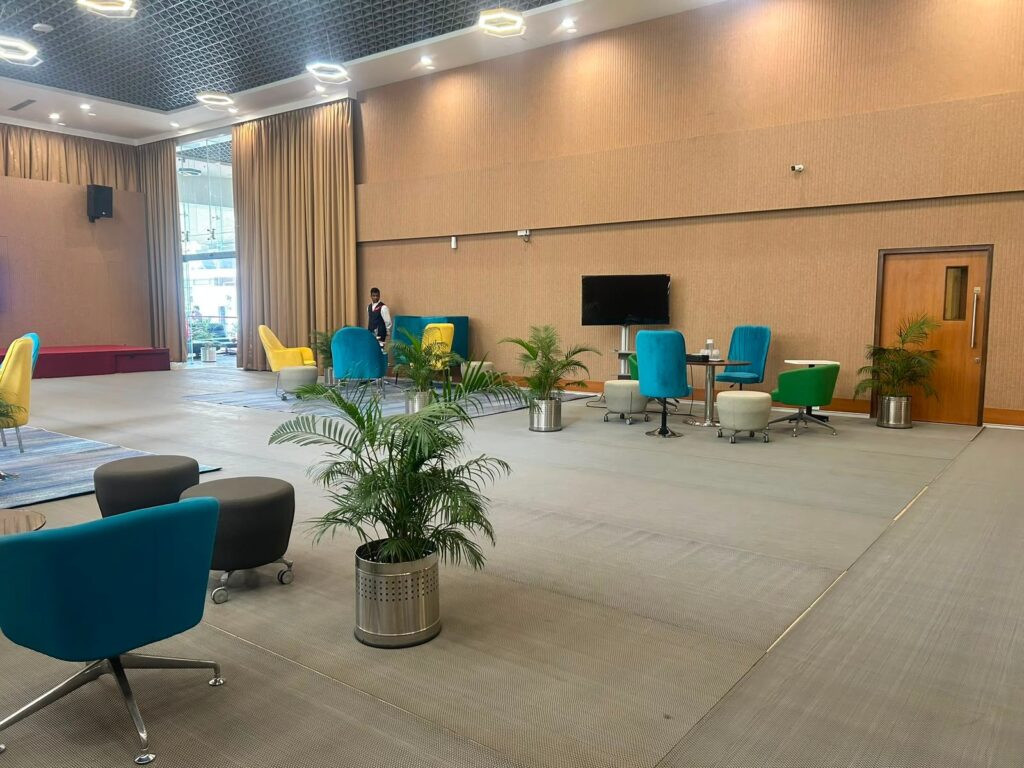
Designing Layouts, 3D views & Consultation
At Samruddhi Interiors, we create intelligent space layouts that blend functionality with modern aesthetics. Every design is carefully planned to maximize available space while reflecting your lifestyle, preferences, and practical needs. Our personalized consultation helps us understand your vision, budget, and expectations, ensuring every detail is thoughtfully considered from the very beginning.
Our realistic 3D views allow you to visualize your interiors before execution, giving you complete confidence in the final design. From furniture placement and lighting concepts to color palettes and material selection, we refine every element to achieve a seamless and well-balanced interior. This collaborative approach minimizes revisions, saves time, and ensures the finished space perfectly matches your expectations.
Our benefits
- Better Space Planning
- Clear Design Visualization
- Personalized Solutions
- Reduced Design Changes
- Smarter Material Selection
- Cost-Effective Planning
FAQs
3D views let you visualize your space before execution, making it easier to finalize the design with confidence.
Our consultation covers space planning, design ideas, material selection, color schemes, and budget discussions.
Yes, we revise the design based on your feedback before moving forward with execution.
Yes, we create customized layouts and 3D designs for residential and commercial projects.
The timeline depends on the project scope, but most layouts and 3D concepts are completed within a few days to a couple of weeks.